P.01 / 2023 / Private house
Slope House
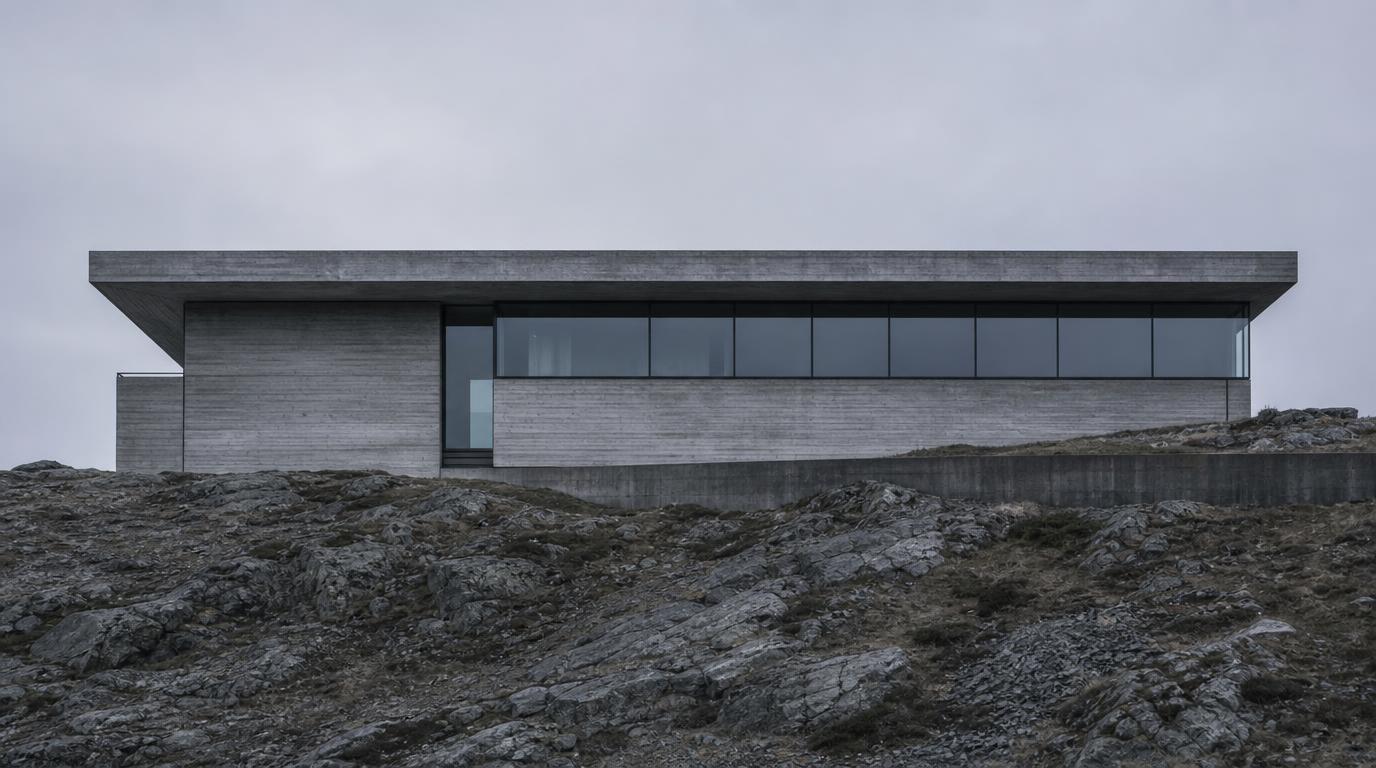
The rock could not be cut, so the house sits on it rather than in it. Every room is on one level and the whole plan is a single long band chasing the one stretch of ground that was flat enough to build on.
Solvenne Architecture / Established 2014
A five person practice working on houses and small civic buildings. We begin with the constraints, because they are the only part of a project that will not negotiate with you later.
Currently
Three houses in design, one civic project on site, and a small amount of capacity from the spring.
Talk to the practice01 / Work
Three buildings that show how the practice decides. Each began with a constraint we could not design our way around, and the constraint is the reason the building looks the way it does.
P.01 / 2023 / Private house
The rock could not be cut, so the house sits on it rather than in it. Every room is on one level and the whole plan is a single long band chasing the one stretch of ground that was flat enough to build on.
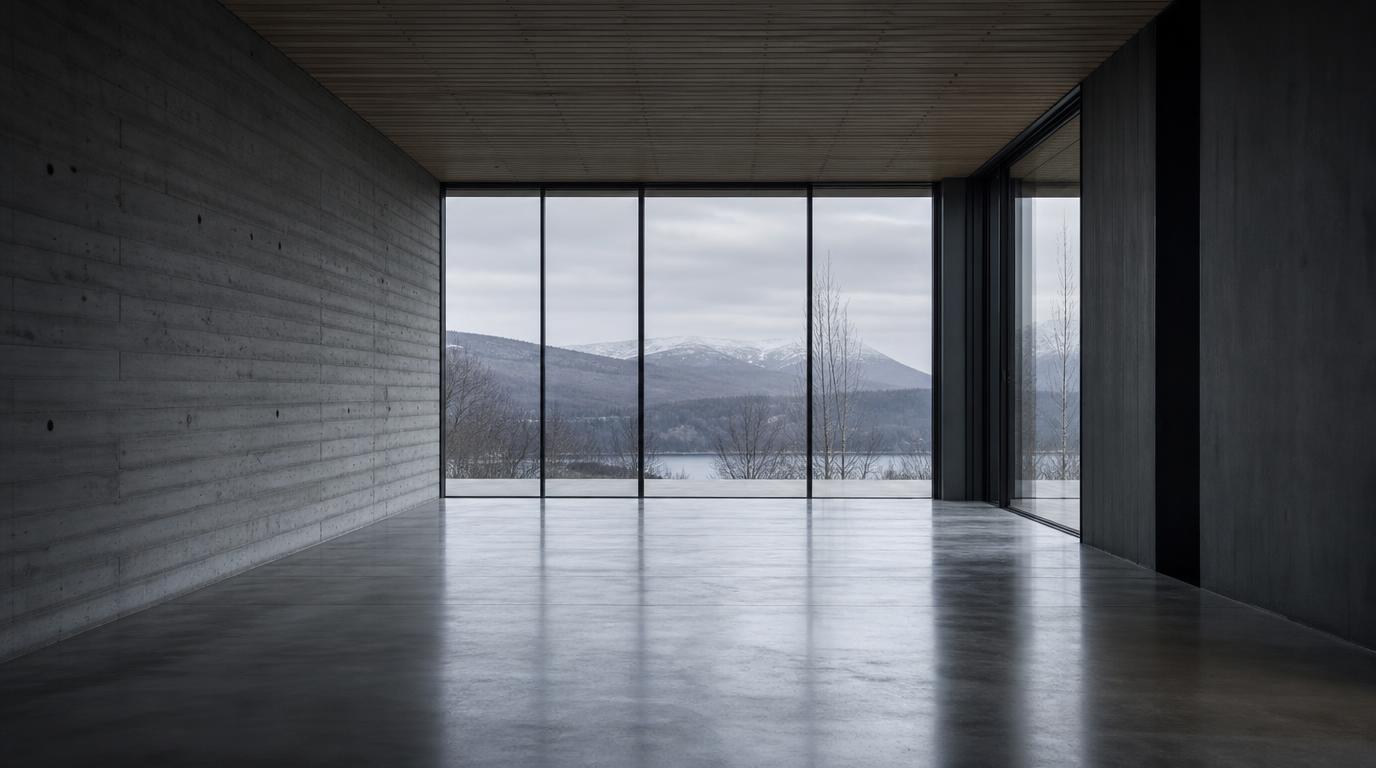
P.02 / 2024 / Private house
The only good view faced the only bad light. The living space turned its back on the south and took the cold north instead, with the glazing sized so the room stays warm without shading it.
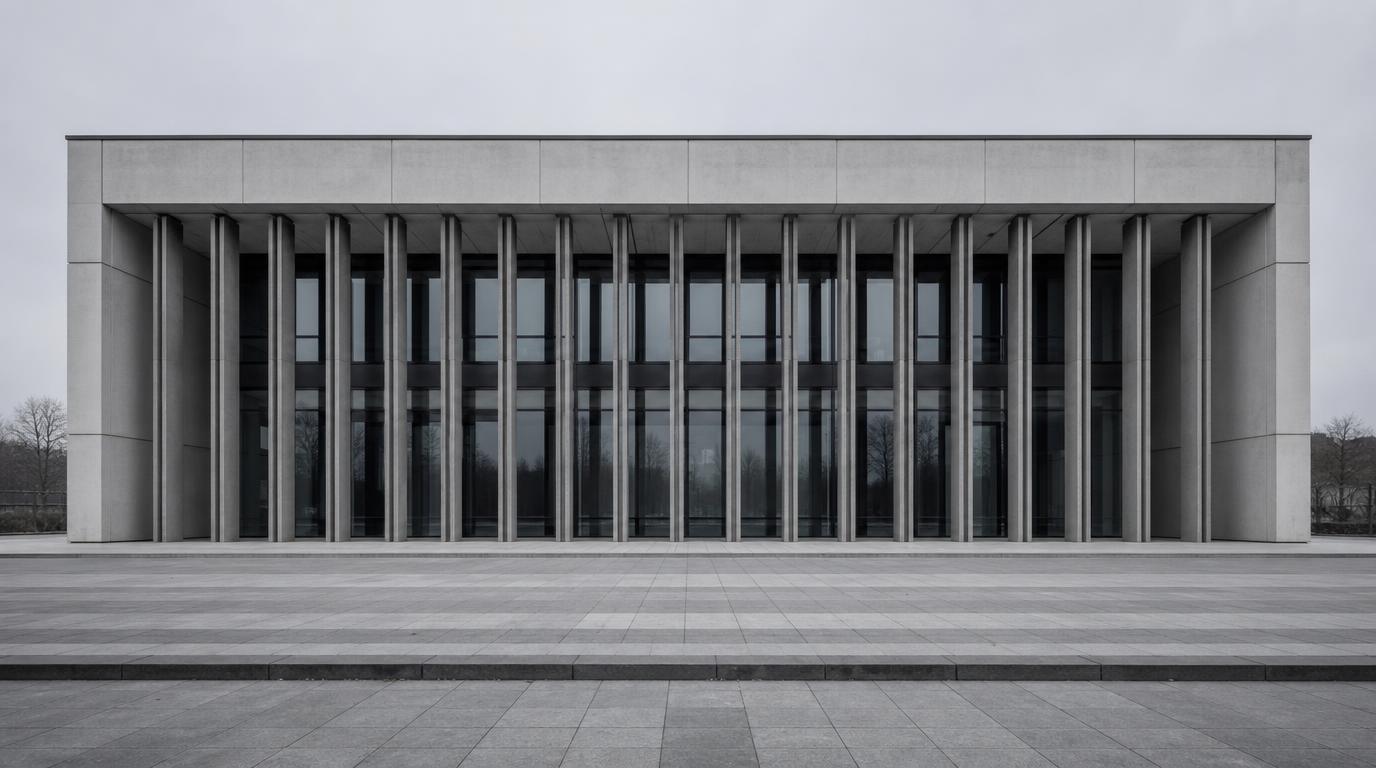
P.03 / 2025 / Civic
A budget that allowed one expensive move and no others. It went on the colonnade, because the fins are what shades the glass, carries the roof and gives the building its front all at once.
Scroll the rail sideways
02 / Method
01
Site, budget, orientation, planning, and whatever the client cannot live without. Before anything is drawn, that list is agreed and it does not quietly grow later.
02
Most budgets support a single generous gesture. Deciding early what it will be is what stops the money leaking evenly across a building until nothing in it is good.
03
Once the one move is protected, the rest of the building is resolved as plainly and cheaply as it can be. That is not a compromise, it is what makes the move read.
04
Drawings are a description of intent and a site is a negotiation. Somebody who understands why the decisions were made has to be there while they are being built.
03 / Practice
Solvenne takes on a small number of projects a year and everyone in the studio works on all of them. There is no team you meet at the interview and never see again.
We are most useful on a difficult site, a tight budget, or a building that has to sit politely next to something older and better than itself. We are least useful when a client already knows exactly what they want and needs somebody to draw it.
If that sounds like the wrong fit, it probably is, and it is better to find that out now.
04 / Contact
Where it is, roughly what you are hoping to build, and what is making it difficult. That is enough for a first conversation. If the project is not right for us we will say so early and usually suggest somebody better suited.